 Listed by MLSlistings Inc. / Listed By: Margarita Millerman, MBA, Los Gatos Office - Contact: 408-888-1788
 223 Oakridge Drive Daly City, CA 94014
Active (1 Days)
$1,298,000 (USD)
OPEN HOUSE TIMES
-
OPENFri, Sep 254:30 pm - 6:30 pm
-
OPENSat, Sep 262:00 pm - 4:00 pm
-
OPENSun, Sep 272:00 pm - 4:00 pm
show more

Description
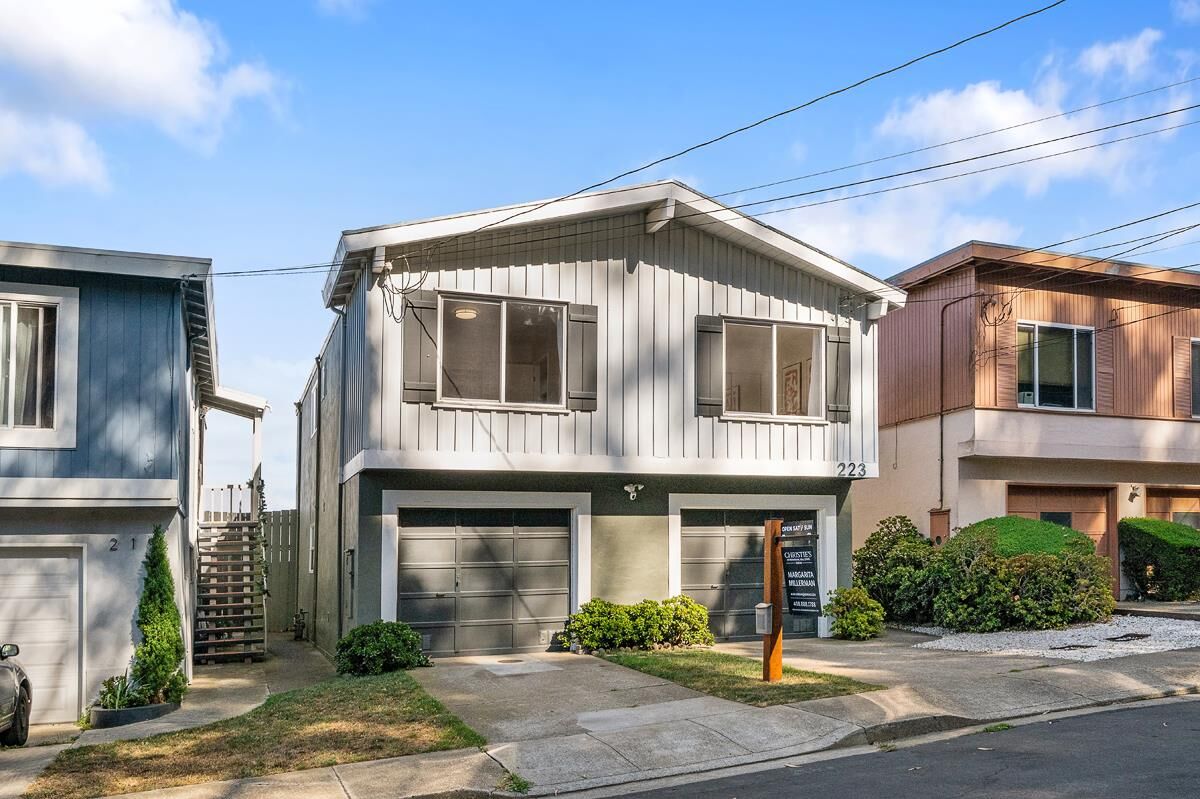
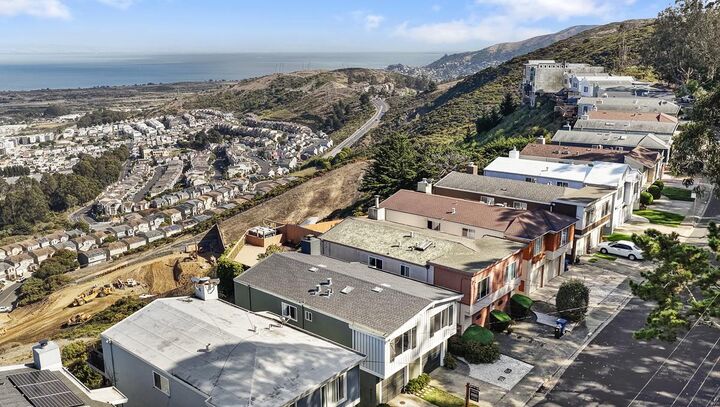
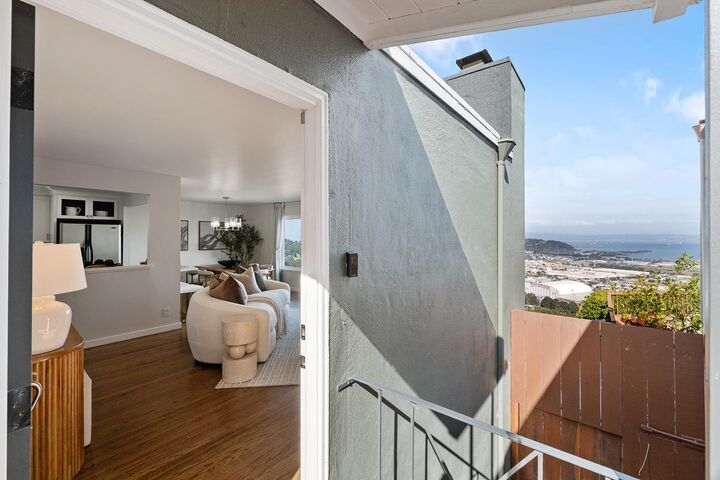
SWEEPING BAY & SAN FRANCISCO VIEWS! Ideally situated on a quiet dead-end street in desirable Southern Hills, this stylishly remodeled home combines exceptional privacy with a highly functional two-level layout. Bay and SF views take center stage throughout the living room, dining room and kitchen, while the private backyard extends the experience outdoors; watch passing ships by day and city lights at night. The main level offers wonderful living and dining spaces framed by panoramic views, along with 3 bedrooms and 2 baths. Downstairs, an expansive family room, 4th bedroom and full bath offer an entire second level for relaxing, entertaining, a home office or play space, with potential to create a separate, self-contained living unit. Remodeled kitchen and upstairs baths, hardwood floors, fireplace and BRAND-NEW ROOF. Ample parking with a two-car garage and driveway. Enjoy neighborhood Arden Park along with the trails and spectacular open space of San Bruno Mountain State Park. Convenient to San Francisco, Peninsula employment centers and major commute routes.
MLS #:
ML82062331
ML82062331
Lot Size
6,688 SQFT
6,688 SQFT
Type
Single-Family Home
Single-Family Home
Year Built
1964
1964
Views
Bay, City Lights, Ocean, Hills, Ridge
Bay, City Lights, Ocean, Hills, Ridge
School District
922
922
County
San Mateo County
San Mateo County
Listed By
Margarita Millerman, MBA, DRE #01855943, Los Gatos Office, Contact: 408-888-1788
Source
MLSlistings Inc.
Last checked Sep 24 2026 at 1:38 PM GMT+0000
MLSlistings Inc.
Last checked Sep 24 2026 at 1:38 PM GMT+0000
Bathroom Details
- Full Bathrooms: 3
Interior Features
- In Garage
Kitchen
- Dishwasher
- Countertop - Granite
- Refrigerator
Lot Information
- Views
Property Features
- Fireplace: Family Room
- Fireplace: Gas Starter
- Foundation: Concrete Perimeter and Slab
Heating and Cooling
- Central Forced Air
- None
Flooring
- Hardwood
- Tile
- Carpet
Exterior Features
- Roof: Composition
Utility Information
- Utilities: Water - Public, Public Utilities
- Sewer: Sewer - Public
- Energy: Double Pane Windows, Other
School Information
- Elementary School: Panorama Elementary
- Middle School: Lipman Middle
Garage
- Attached Garage
- On Street
Stories
- 2
Living Area
- 1,670 sqft
Additional Information: Los Gatos | 408-888-1788
Location
Estimated Monthly Mortgage Payment
*Based on Fixed Interest Rate withe a 30 year term, principal and interest only
Listing price
Down payment
%
Interest rate
%Mortgage calculator estimates are provided by Sereno Group and are intended for information use only. Your payments may be higher or lower and all loans are subject to credit approval.
Disclaimer: The data relating to real estate for sale on this website comes in part from the Broker Listing Exchange program of the MLSListings Inc.TM MLS system. Real estate listings held by brokerage firms other than the broker who owns this website are marked with the Internet Data Exchange icon and detailed information about them includes the names of the listing brokers and listing agents. Listing data updated every 30 minutes.
Properties with the icon(s) are courtesy of the MLSListings Inc.
Listing Data Copyright 2026 MLSListings Inc. All rights reserved. Information Deemed Reliable But Not Guaranteed.
Properties with the
 icon(s) are courtesy of the MLSListings Inc.
 Listing Data Copyright 2026 MLSListings Inc. All rights reserved. Information Deemed Reliable But Not Guaranteed.