 Listed by MLSlistings Inc. / Listed By: Kevin Story, Los Gatos Office; Alistair Craft, Santa Cruz / Santa Cruz Office - Contact: 408-218-5678
 4477 Headen Way Santa Clara, CA 95054
Active (22 Days)
$1,550,000 (USD)
OPEN HOUSE TIMES
-
OPENSat, Oct 102:00 pm - 4:00 pm
Description
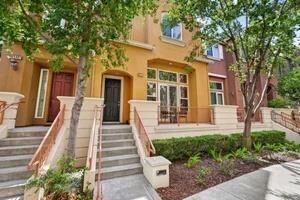
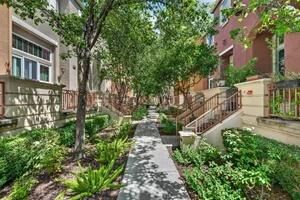
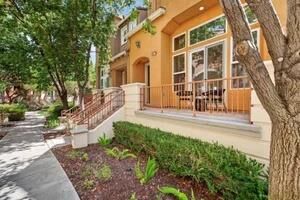
Welcome to 4477 Headen Waya beautifully designed 1,716 sq. ft. townhouse offering modern Silicon Valley living at its finest in Santa Clara's highly sought-after Rivermark community. Stepping inside, an expansive entry leads into a formal living space featuring high ceilings, new flooring, and a cozy gas-starter fireplace. The fluid floor plan flows into an elevated dining space and a refinished kitchen equipped with granite countertops, full tile backsplash, stainless steel appliances, a gas cooktop, abundant cabinetry, and a sunny breakfast nook. Upstairs, the primary suite serves as a peaceful retreat complete with vaulted ceilings, a custom walk-in closet, and an ensuite bath with dual vanities, an oversized soaking tub, and a separate shower stall. Two additional bright bedrooms, a full guest bath, and dedicated upper-level laundry provide maximum daily convenience. Additional highlights include central AC, outdoor patio space, and an attached two-car garage. Stroll to the community pool, neighborhood parks, Don Callejon School (K-8), and Rivermark Village. Minutes to Levis Stadium, Intel, Cisco, Google, and major commute routes via 101, 237, and Light Rail.
MLS #:
ML82061798
ML82061798
Type
Townhouse
Townhouse
Year Built
2003
2003
Style
Contemporary
Contemporary
Views
Neighborhood
Neighborhood
School District
483
483
County
Santa Clara County
Santa Clara County
Listed By
Kevin Story, DRE #02039576, Los Gatos Office, Contact: 408-218-5678
Alistair Craft, DRE #01402715, Santa Cruz Office
Alistair Craft, DRE #01402715, Santa Cruz Office
Source
MLSlistings Inc.
Last checked Oct 10 2026 at 7:13 PM GMT+0000
MLSlistings Inc.
Last checked Oct 10 2026 at 7:13 PM GMT+0000
Bathroom Details
- Full Bathrooms: 2
- Half Bathroom: 1
Interior Features
- Upper Floor
- Washer / Dryer
Kitchen
- Garbage Disposal
- Hookups - Gas
- Microwave
- Dishwasher
- Oven Range - Gas
- Exhaust Fan
- Other
- Refrigerator
Subdivision
- Rivermark
Lot Information
- Grade - Level
Property Features
- Recreation Room
- Community Pool
- Other
- Balcony / Patio
- Garden / Greenbelt / Trails
- Tennis Court / Facility
- Fireplace: Family Room
- Fireplace: Gas Starter
- Foundation: Concrete Slab
Heating and Cooling
- Central Forced Air
- Central Ac
Pool Information
- Community Facility
Homeowners Association Information
- Dues: $487
Flooring
- Tile
- Carpet
Exterior Features
- Roof: Tile
Utility Information
- Utilities: Water - Public, Public Utilities
- Sewer: Sewer - Public
- Energy: Energy Star Appliances, Double Pane Windows, Other
Garage
- Attached Garage
- Common Parking Area
- Unassigned Spaces
Stories
- 2
Living Area
- 1,716 sqft
Additional Information: Los Gatos | 408-218-5678
Location
Estimated Monthly Mortgage Payment
*Based on Fixed Interest Rate withe a 30 year term, principal and interest only
Listing price
Down payment
%
Interest rate
%Mortgage calculator estimates are provided by Sereno Group and are intended for information use only. Your payments may be higher or lower and all loans are subject to credit approval.
Disclaimer: The data relating to real estate for sale on this website comes in part from the Broker Listing Exchange program of the MLSListings Inc.TM MLS system. Real estate listings held by brokerage firms other than the broker who owns this website are marked with the Internet Data Exchange icon and detailed information about them includes the names of the listing brokers and listing agents. Listing data updated every 30 minutes.
Properties with the icon(s) are courtesy of the MLSListings Inc.
Listing Data Copyright 2026 MLSListings Inc. All rights reserved. Information Deemed Reliable But Not Guaranteed.
Properties with the
 icon(s) are courtesy of the MLSListings Inc.
 Listing Data Copyright 2026 MLSListings Inc. All rights reserved. Information Deemed Reliable But Not Guaranteed.